
Choose your planning tool
A 3D floor planner for your next space
Moving, furnishing a room or working through a renovation idea? smart3Dplanner brings a 2D layout, furniture and a 3D view into one app workflow. Here is how to decide whether it fits your project.
01 / A practical workflow
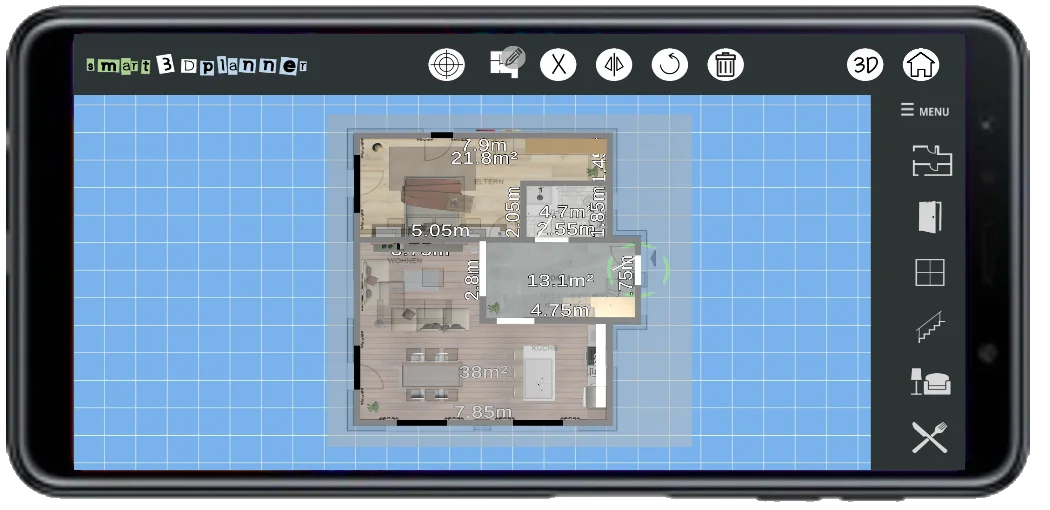
Plan in 2D. Furnish. Explore in 3D.
Start with the arrangement of the rooms rather than the final picture. Once you have a layout to work with, furnishing helps you explore the intended use of each area. The 3D view then gives you another way to understand the same project.
smart3Dplanner is a downloadable planning app. This website helps you learn about it and find the appropriate store; the project editor runs in the app on your device.
Draw the room layout in 2D
Set out your floor plan in the app. Begin with the arrangement you want to explore and keep a reference drawing nearby if you have one. A clear starting layout makes later furnishing decisions easier to discuss.
Furnish the rooms
Use the app’s furniture library to give the spaces an intended use. Think through the relationship between the furniture and the room around it, rather than treating every item as an isolated choice.
Review the project in 3D
Explore how the modeled rooms and their furniture appear together. If the view raises questions about the arrangement, return to your project and work through the parts you want to change.
02 / Bring your starting point
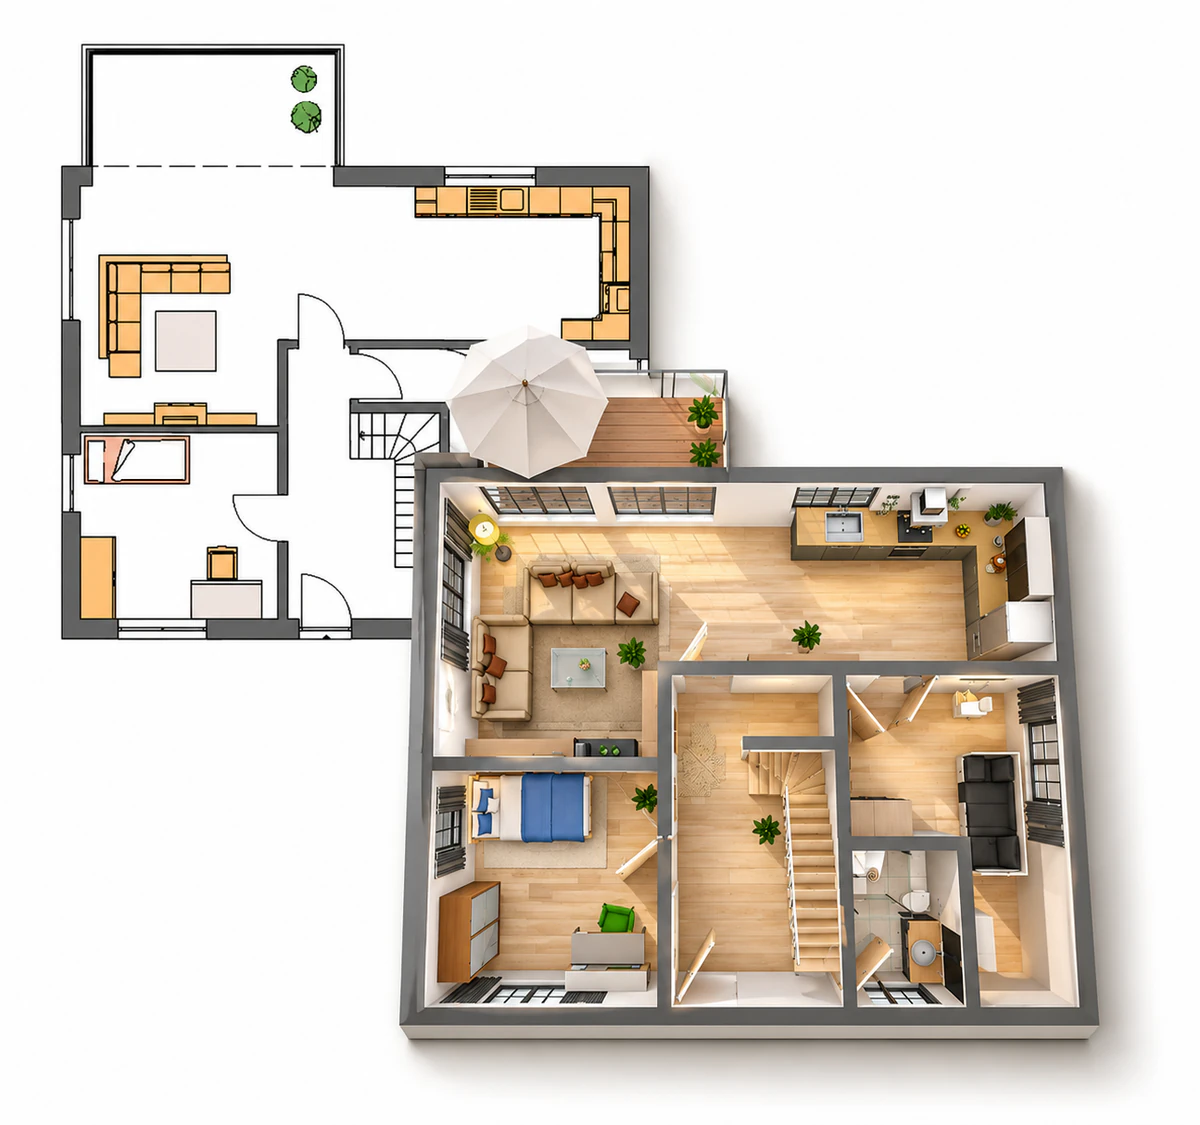
Start from an existing drawing
You do not need to discard a floor plan you already have. Save or photograph the drawing as an image and import that image into smart3Dplanner to use as a template.
You create the project using that visual reference. This is a way to guide your own planning, rather than automatic conversion of the image into a completed 3D model. Keep the source drawing available so you can compare it with your work.
03 / Make the result clear
Create images of your project
The photo function creates high-resolution images from your project. Choose an overview when you want to explain the arrangement of several rooms, or a closer perspective when the discussion is about an interior.
Not sure what the result could look like? Our examples page walks through different views and explains what you can learn from each one.
See 3D floor plan examples
04 / Find the right version
Choose your platform
The store links below point to smart3Dplanner for iPhone and iPad, Android, Microsoft Store and Steam. Choose the listing for the device you intend to use and review its current system requirements before installing.
Availability, pricing and in-app purchases can vary between stores and regions. The relevant product listing is the place to check those details. The screenshots here illustrate app projects; the interface can vary by version and platform.
05 / Your project checklist
What to check before downloading
A useful planning tool should fit both your project and the device you will work on. Take a moment to prepare your starting point and check the listing you have chosen.
Your starting material
Will you begin with a new layout or an existing drawing? For the template workflow, prepare a readable image that you can access on your device.
Your intended result
Think about whether you need to discuss the layout, furnishing or an overall view. The examples show how different project images can support that conversation.
Your store listing
Check the supported device, current price and available purchases in the selected store. Choose the smart3Dplanner listing linked below.
SMART3DPLANNER
Choose your smart3Dplanner app
Choose the listing for your device. Check the store for current availability, pricing and in-app purchases, then start your project in the app.
Android (Google Play) and iOS (Apple App Store): free to download, with Google AdMob ads and an optional monthly Pro subscription.
Windows (Microsoft Store) and Steam: paid download for a one-time price, with no in-app purchases or subscriptions. See the relevant store for current prices and availability.




© 2026 Valve Corporation. Steam and the Steam logo are trademarks and/or registered trademarks of Valve Corporation in the U.S. and/or other countries.