
From layout to living space
See your space with a 3D floor plan
A drawing tells you where the rooms are. A furnished 3D view helps you picture how they work together. Explore examples from smart3Dplanner and learn what to look for in your own project.
01 / Read the space
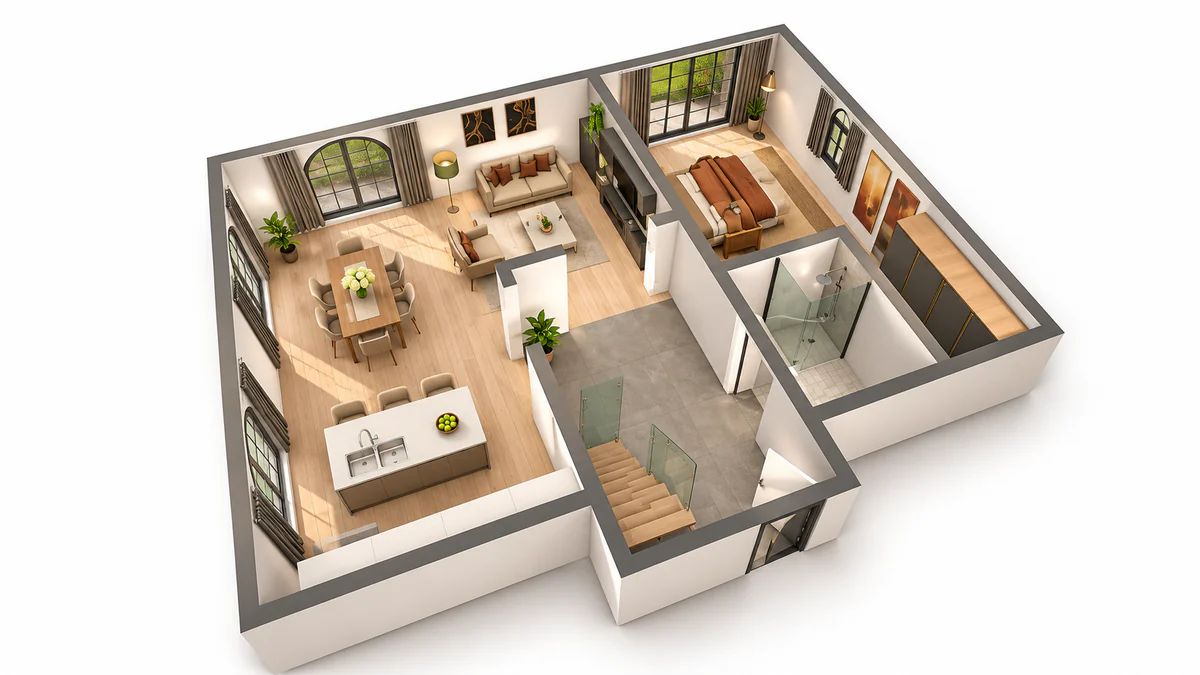
What a 3D floor plan shows
A 2D plan describes the arrangement of rooms from above. A 3D floor plan adds a sense of depth: walls, openings and furniture become easier to read together. It can help you explain a layout to someone who finds a line drawing difficult to picture.
Look at the relationships between spaces, not just individual rooms. Where does the living area meet the kitchen? How does furniture sit within each room? A furnished view gives your planning conversation a concrete starting point.
02 / 2D → 3D
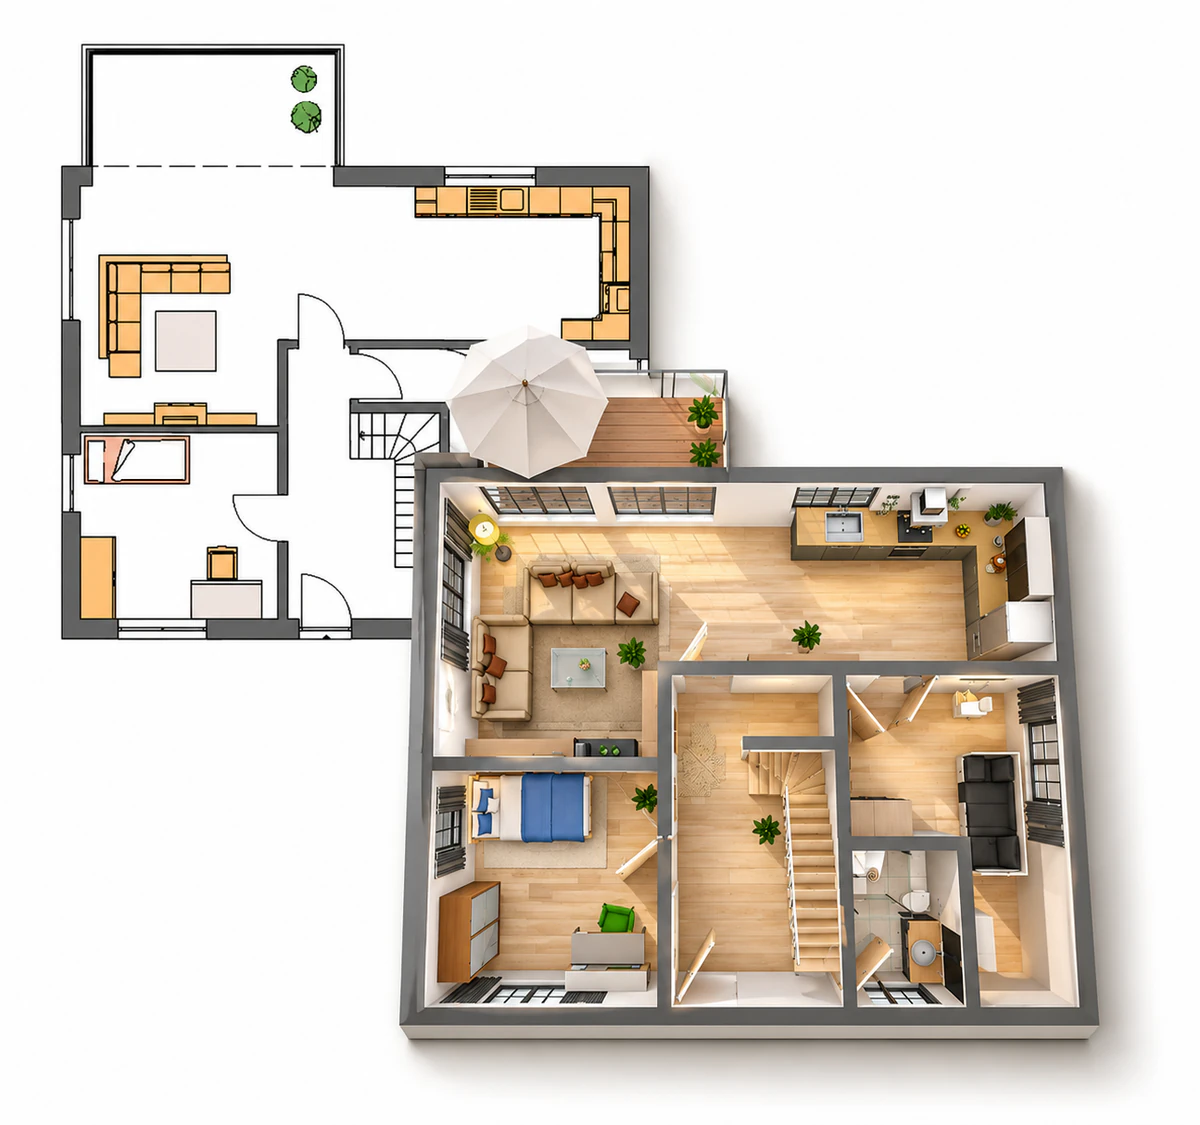
Compare a drawing with a furnished view
Keep the original drawing alongside your visualization. Use the drawing to understand the starting layout and the 3D view to explore how that layout looks with furniture. They answer different questions about the same space.
The example here places a 2D drawing next to a furnished project. This is a comparison of a reference and a modeled result, rather than a promise that the app automatically converts a picture into a finished plan.
03 / Examples
Explore real app examples
Use each view for a different part of your decision. These images were created with smart3Dplanner and illustrate the kinds of project views you can work towards.
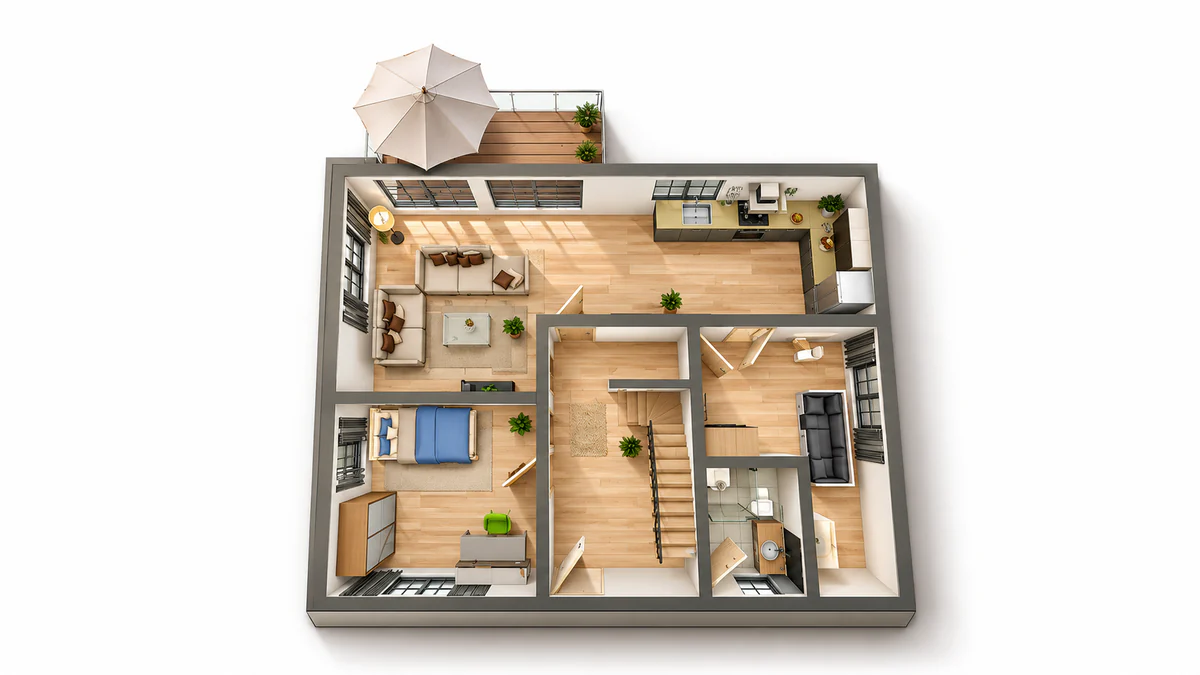
Read the whole layout
The overall view brings several rooms into one picture. Follow the relationship between the bedrooms, living space and circulation areas before concentrating on individual pieces of furniture.
Consider the room arrangement
Furniture makes the intended use of each area easier to understand. Consider whether the arrangement suits the way you want to use the room and which parts of your idea deserve another look.
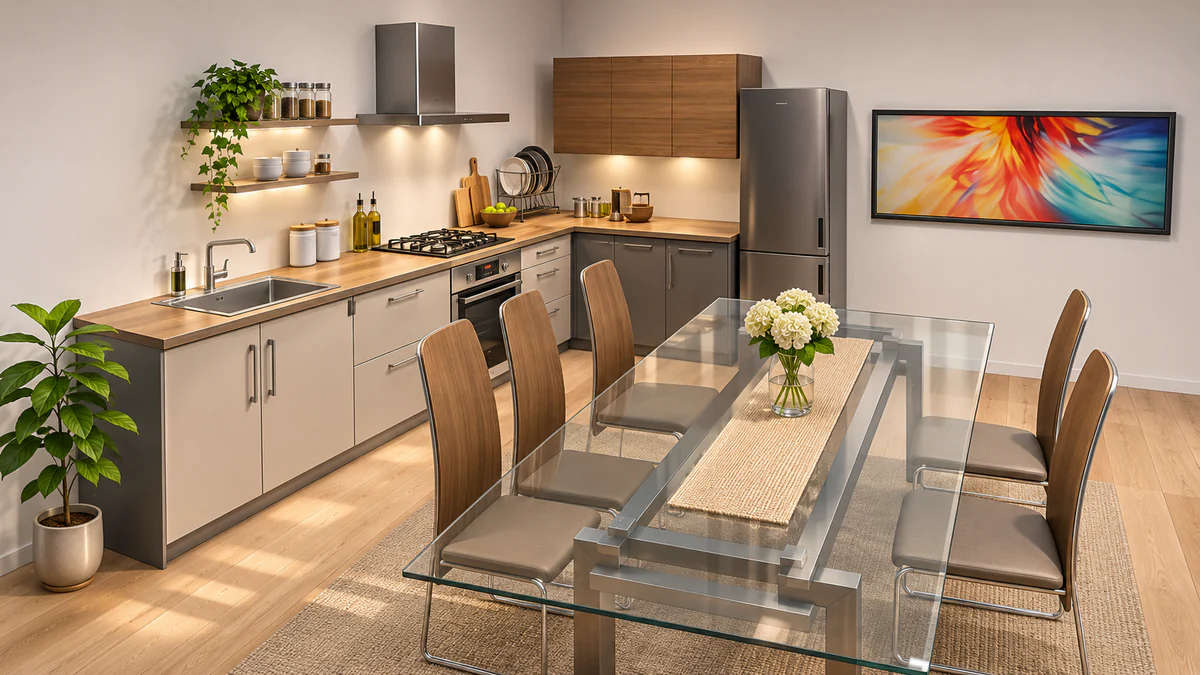
Look more closely at the interior
An interior perspective brings the furniture and surrounding walls into focus. Use it to discuss the appearance of a particular part of the project, alongside the overview of the complete layout.
04 / Start with a reference
Use an existing drawing as a template
If you already have a plan, you can save or photograph it as an image and import it into smart3Dplanner as a reference. Build your project using that reference, then furnish the rooms and review the result in 3D.
Prepare the image
Choose a clear drawing that you can read on your device. Keep your original reference available as you work.
Build the layout
Use the imported image as a guide while creating your own floor plan in the app. The image is a template for your work.
Review the result
Add furniture and compare the modeled project with the reference. Revisit the layout wherever the view raises a question.
05 / Share the idea
Create images of your project
smart3Dplanner includes a photo function for creating high-resolution project images. A useful image shows the part of the idea you want to discuss: an overview for the arrangement, or a closer view for an interior.
- Choose a view that makes the intended room arrangement clear.
- Compare the project with your original drawing before presenting it.
- Explain which parts of the image are your furnishing ideas.
SMART3DPLANNER
Create your own 3D floor plan
Choose smart3Dplanner for your device. Planning takes place in the app; each store shows its current availability, pricing and in-app purchases.
Android (Google Play) and iOS (Apple App Store): free to download, with Google AdMob ads and an optional monthly Pro subscription.
Windows (Microsoft Store) and Steam: paid download for a one-time price, with no in-app purchases or subscriptions. See the relevant store for current prices and availability.




© 2026 Valve Corporation. Steam and the Steam logo are trademarks and/or registered trademarks of Valve Corporation in the U.S. and/or other countries.